The hillside home problem
Drive around the hills above Lake Coeur d'Alene, Hayden Lake or Sandpoint, or up toward Schweitzer, and you'll see the same design over and over. The garage is tucked under on the lowest level, a daylight basement or rec room sits above or beside it, and the kitchen and main bedroom are on top. It makes sense on a slope and gives great views.
It also means every bag of groceries, every load of firewood and every suitcase climbs two flights of stairs. That's fine at 40. It's a real problem at 75, or after a knee replacement.
Four places an elevator can go
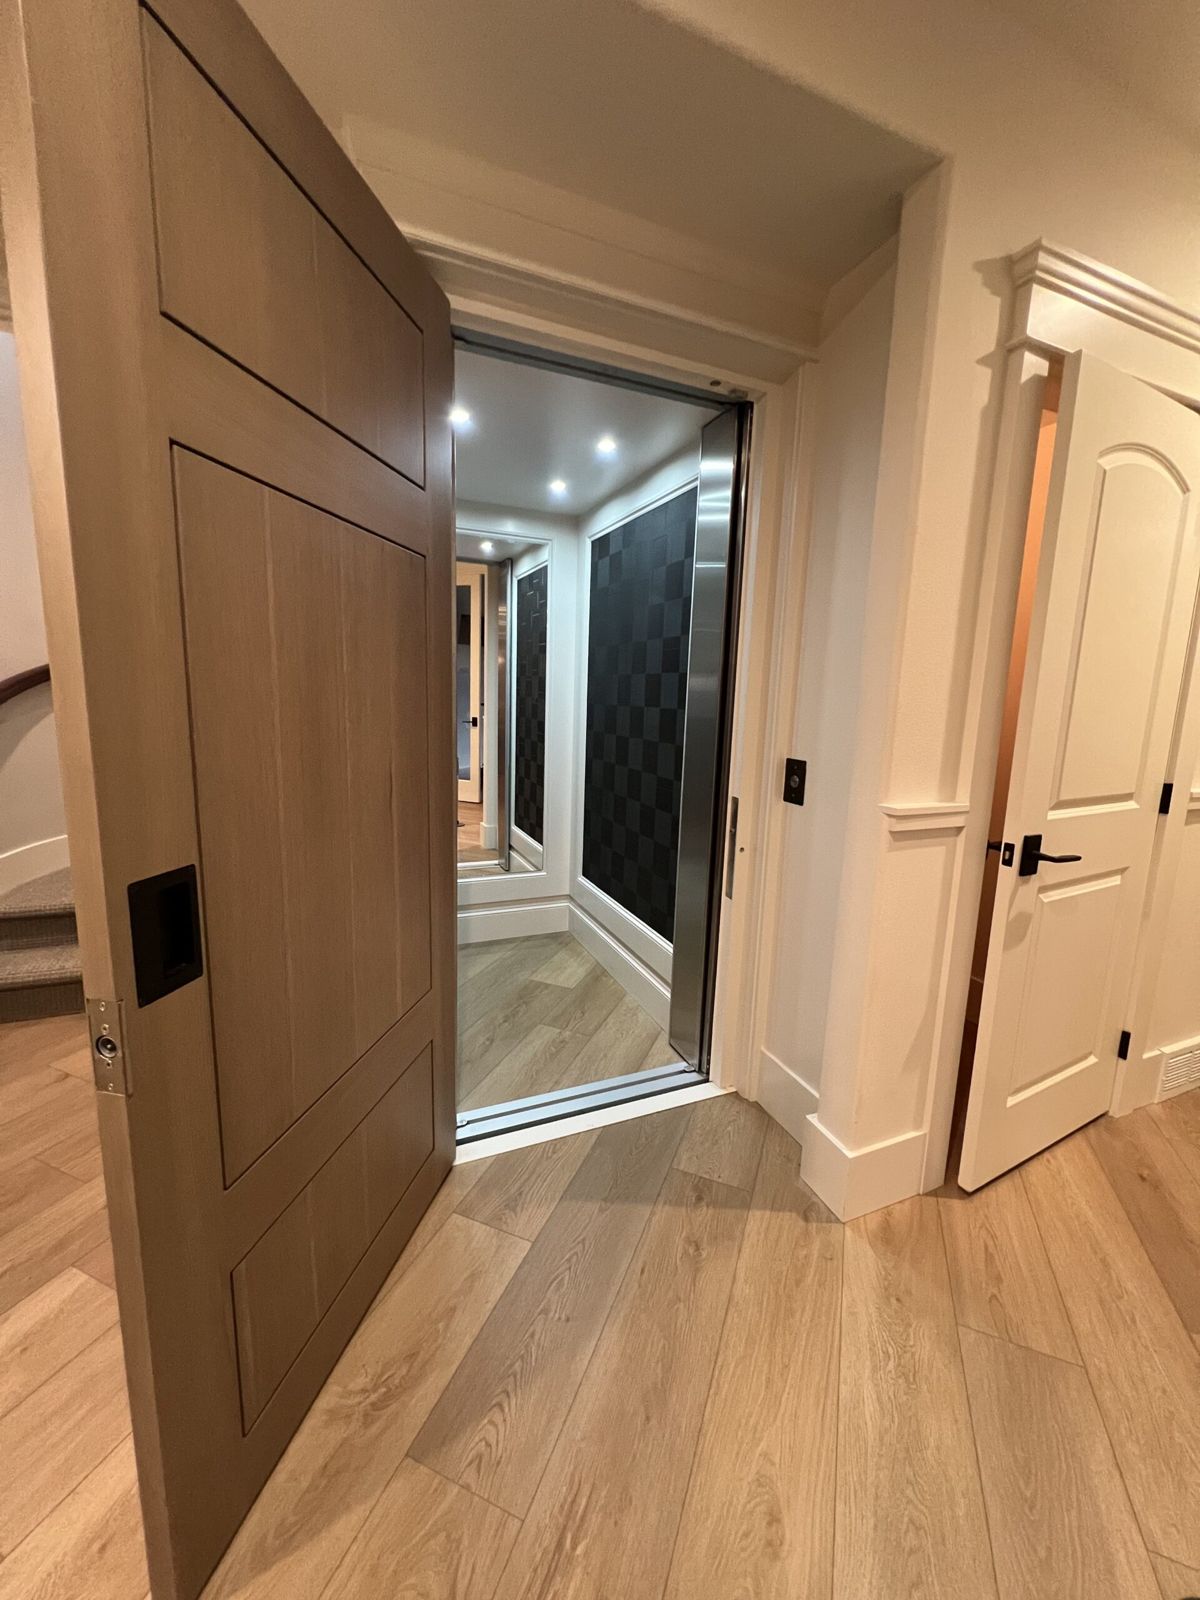
- A corner of the garage. The elevator starts where you park and stops on every floor. This is usually the most useful layout in a hillside home.
- Stacked closets. If closets line up floor over floor, they can be opened into a single shaft.
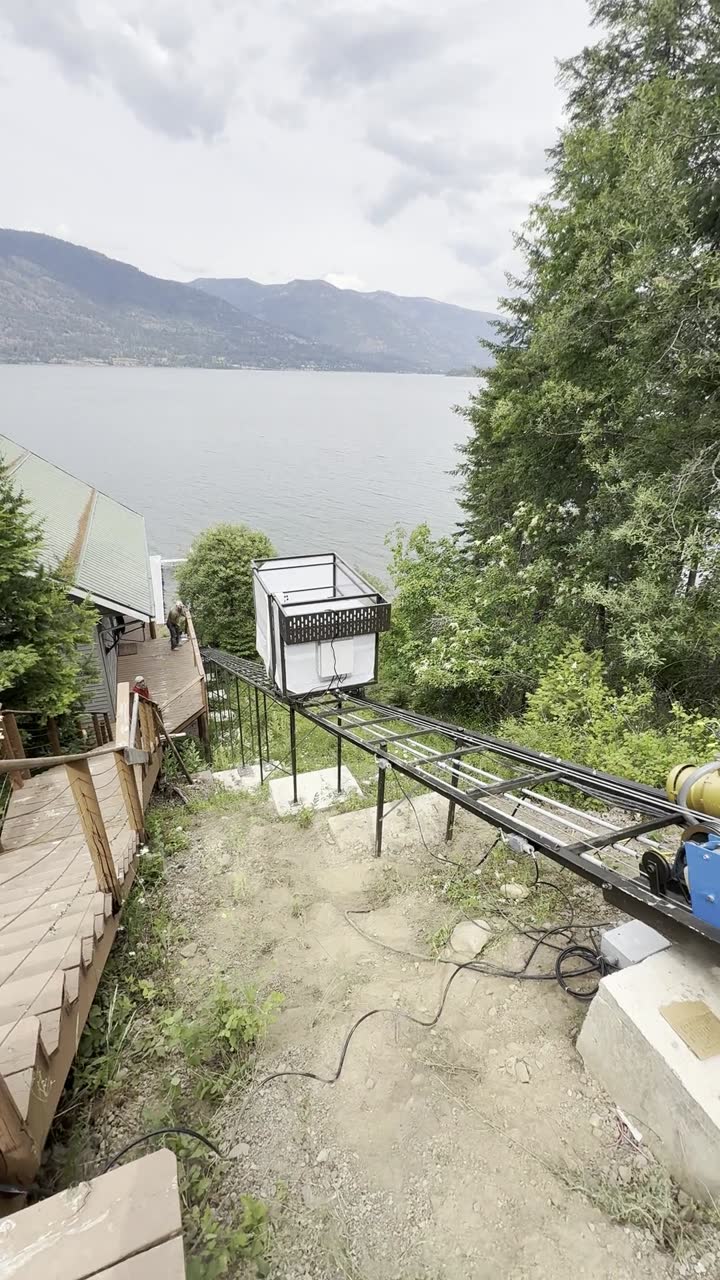
- An exterior shaft. Built onto the downhill or side wall, it leaves your interior rooms alone. It's common on lake houses.
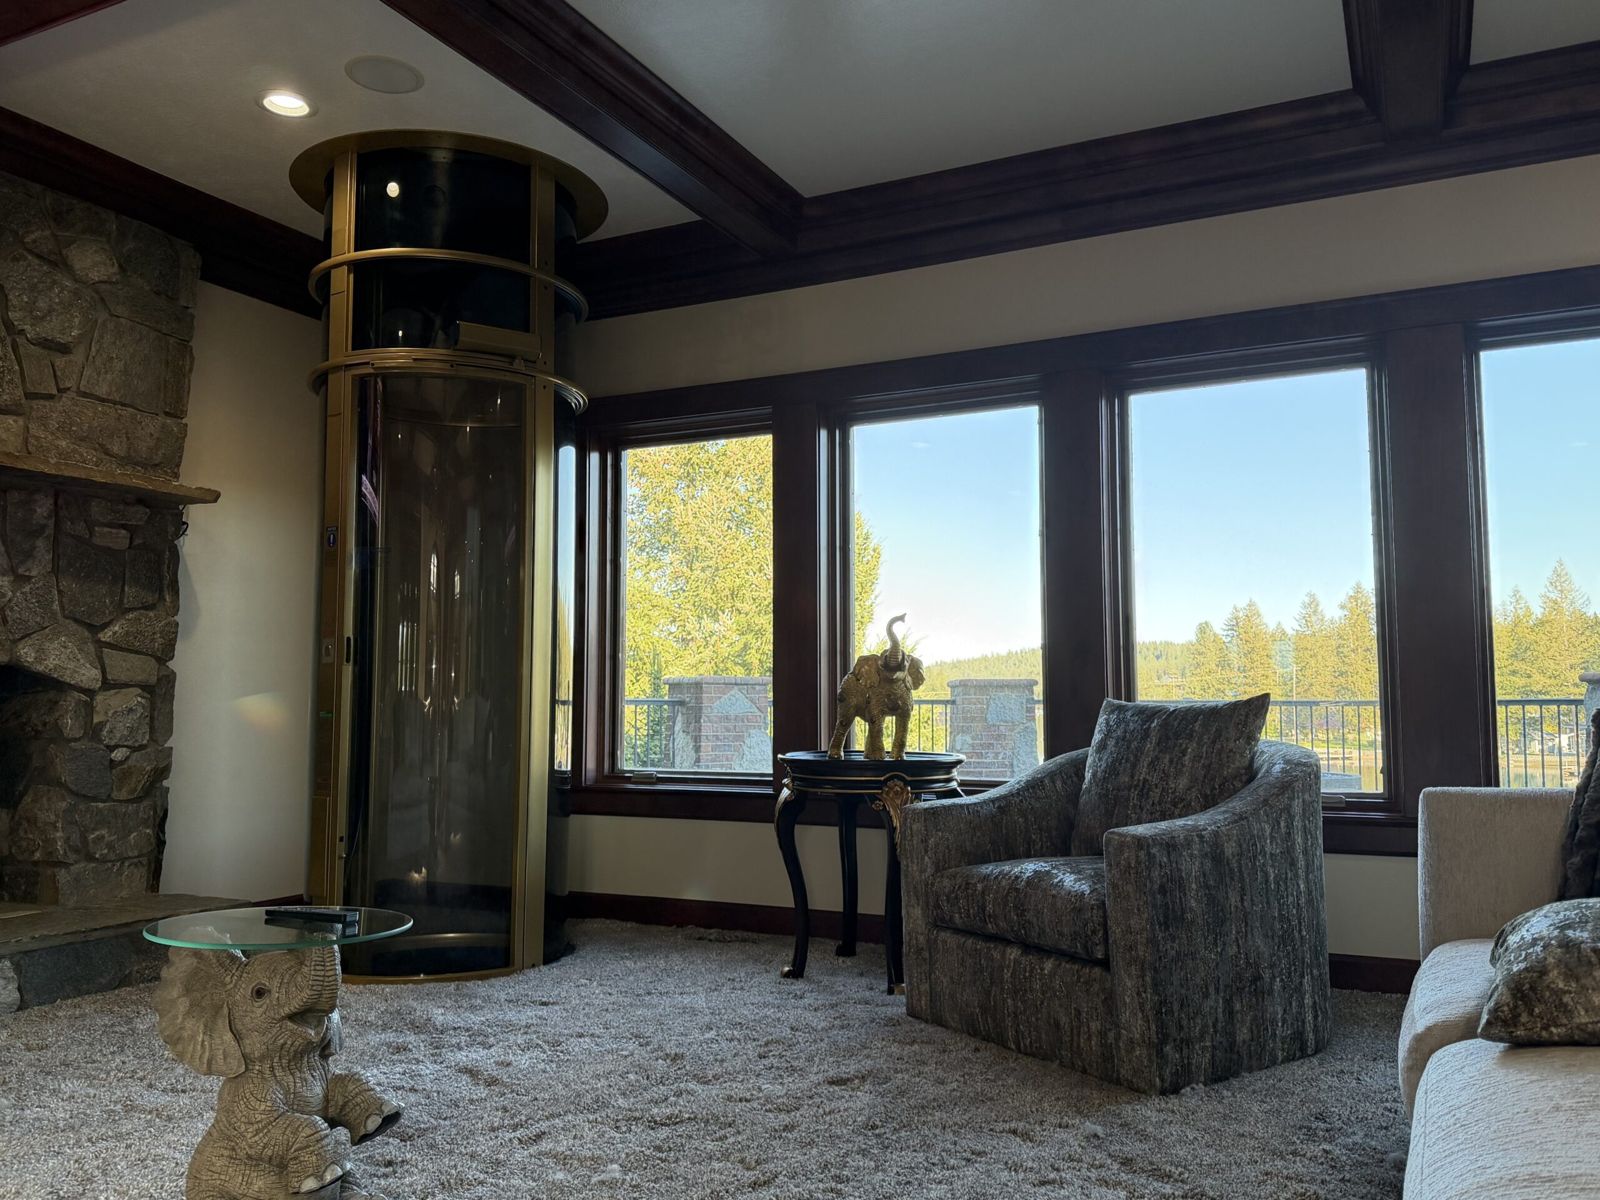
- Beside the stairs. A round pneumatic elevator can stand in an open area near the staircase, with no pit and no framed shaft. It's best for two or three stops.
What's different about building here
North Idaho construction has a few local wrinkles worth planning for:
- Frost depth. An exterior shaft needs a foundation below the local frost line, the same as the rest of the house.
- Snow load. An exterior shaft's roof has to carry our snow, and near Schweitzer that's a lot of snow. Your designer will size it to local requirements.
- The garage wall. Building codes treat the wall between the garage and the house as a fire separation. A shaft that opens into the garage needs the right door and construction, and your building department will check it.
- Slab work. Most traditional elevators need a shallow pit, typically about 10 to 12 inches, cut into the garage slab.
New build? Plan the shaft now
Hayden, Post Falls, Rathdrum and the Sandpoint area have seen a lot of new construction. If you're building, ask your builder to frame stacked closets or a dedicated shaft and run power to it. Adding the elevator later becomes a short project instead of a remodel.
How many stops?
Hillside homes often need three or four stops: garage, lower living level, main floor and sometimes a loft. More stops add cost, so think about which levels you really use day to day. Some owners skip a rarely used level and keep the stairs for it.
What affects the price
- Drive type and number of stops
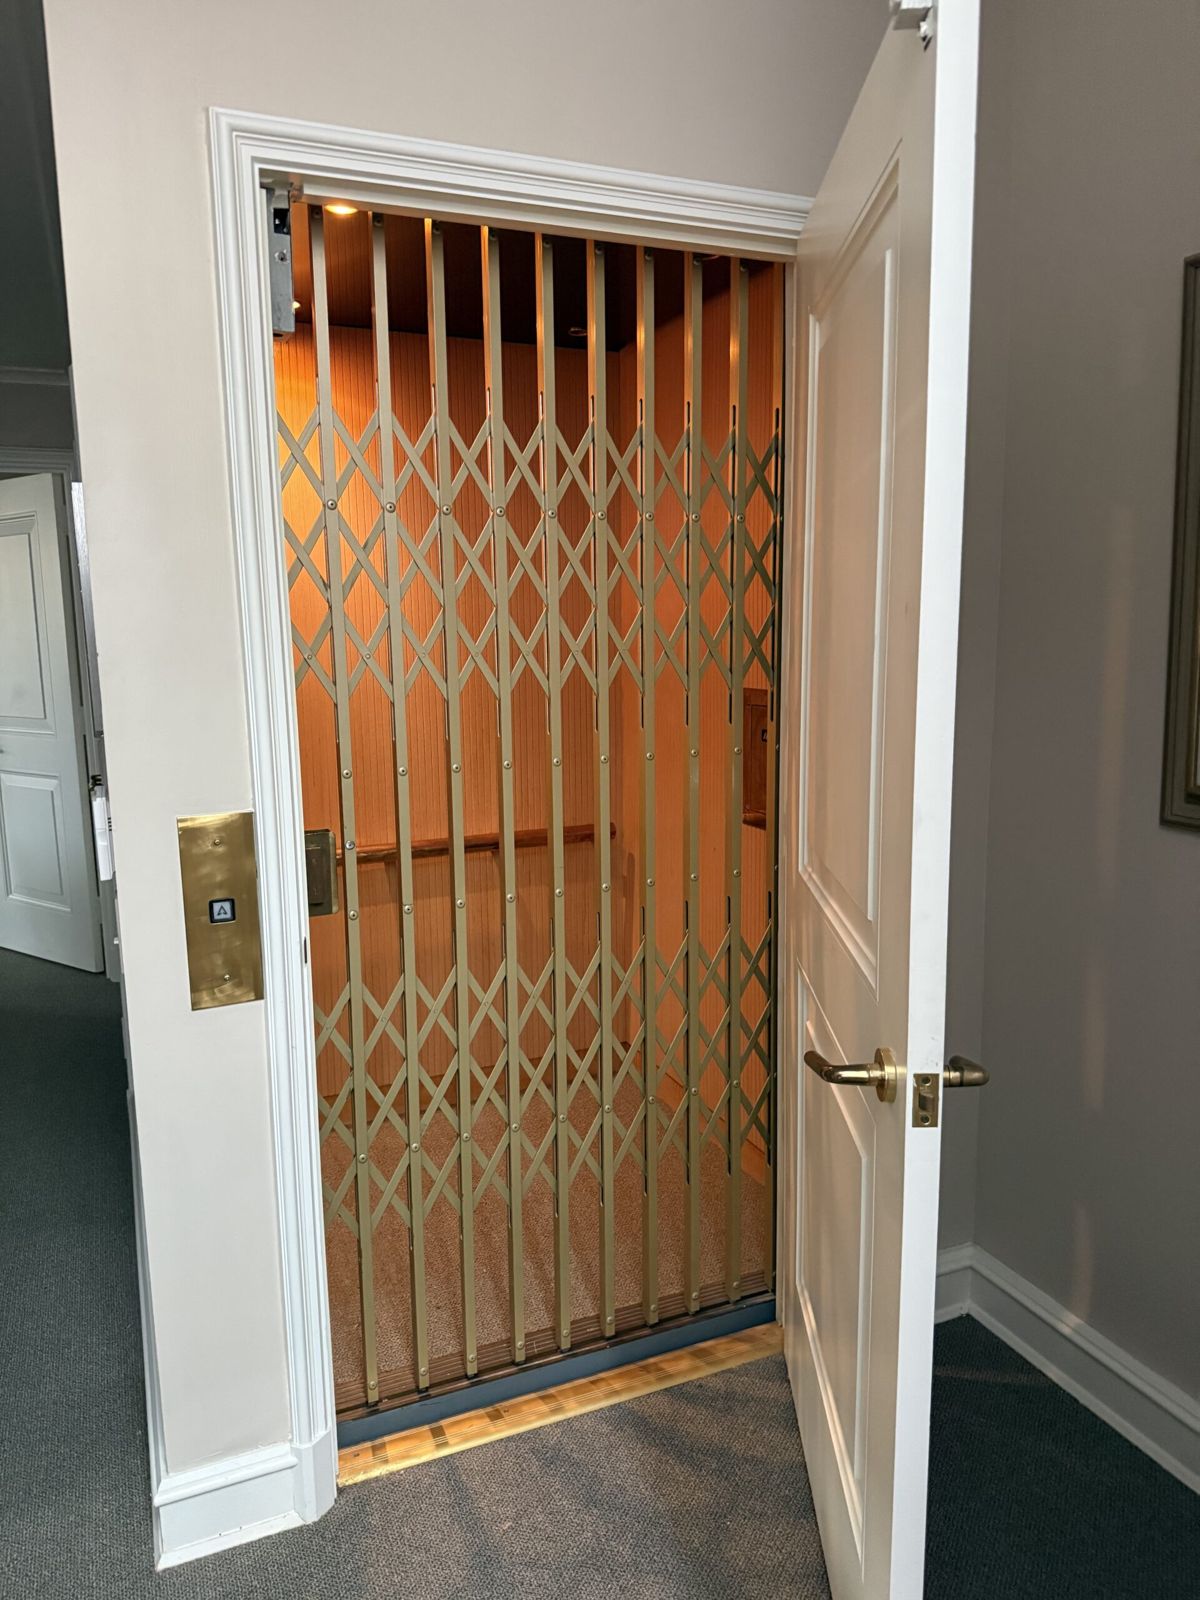
- Cab size and door layout (front, rear or side openings)
- Interior shaft versus exterior shaft with foundation and roof
- Finishes and fixtures
- How much structural work is needed
Common questions
Can an elevator start in my garage?
Yes, and in hillside homes it's often the best spot. The shaft needs the right fire-rated door and construction where it opens into the garage.
Do I need a permit?
Idaho doesn't require a state elevator permit for a private home, but you'll usually need a building permit from your city or county for the shaft and structural work.
Is an exterior shaft a good idea in our winters?
Yes, when it's built right: a foundation below frost depth, an insulated enclosure and a roof designed for local snow loads.
How much space does it take?
A standard residential cab needs a shaft roughly 4 by 5 feet. Pneumatic elevators need less.